

Open House Sun, Sep 20th 2:00 PM - 4:00 PM
Address
401 W Keech Avenue, Ann Arbor, MI
Price
$ 530,000
Property Attributes
- MLS#26049982
- TypeSingle Family
- Listing Status Active
- CountyWASHTENAW
- CityAnn Arbor
- AreaAnn Arbor
- NeighborhoodAnn Arbor
- Zip48103
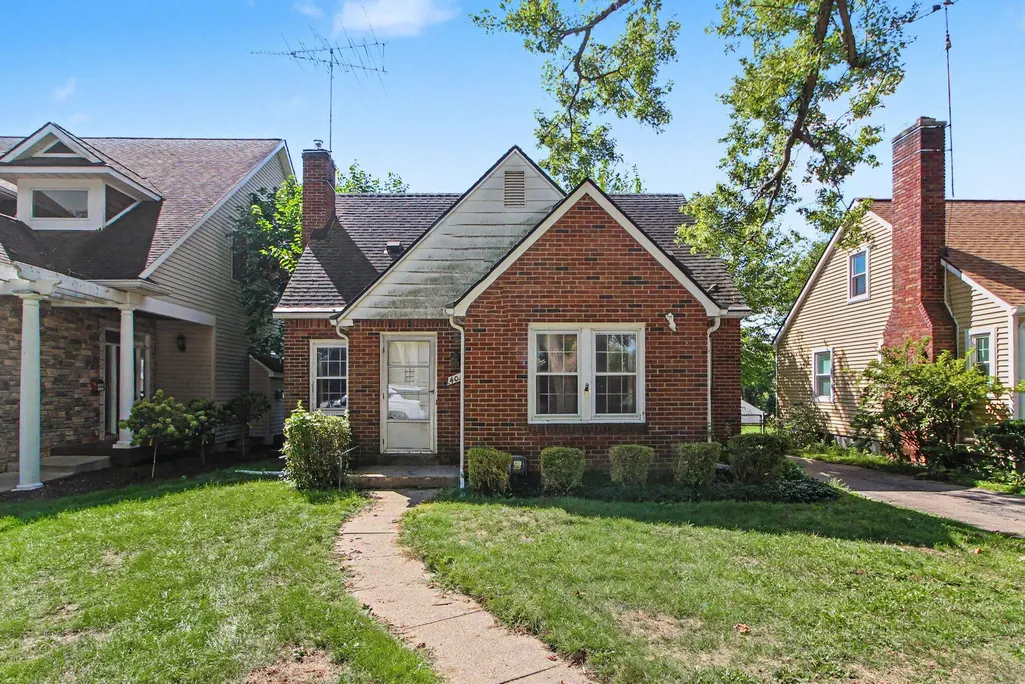
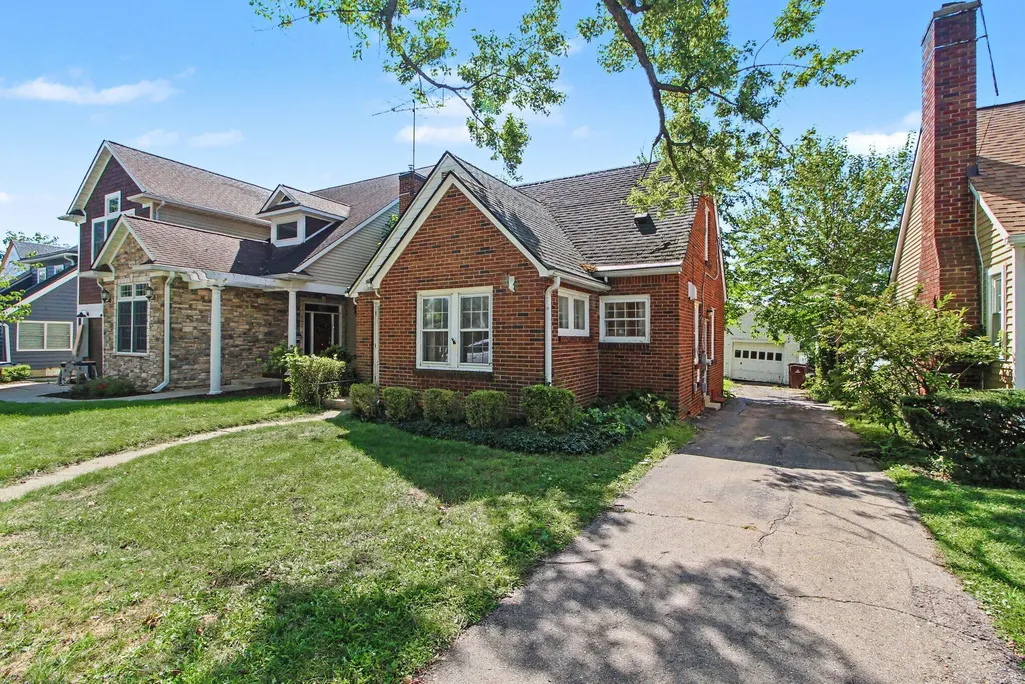
- StyleCape Cod
- Year Built1938
- Taxes$ 6471
- Price$ 530,000
- Bedrooms3
- Full Bathrooms2
- Half Bathrooms1
- Sqr Footage1750
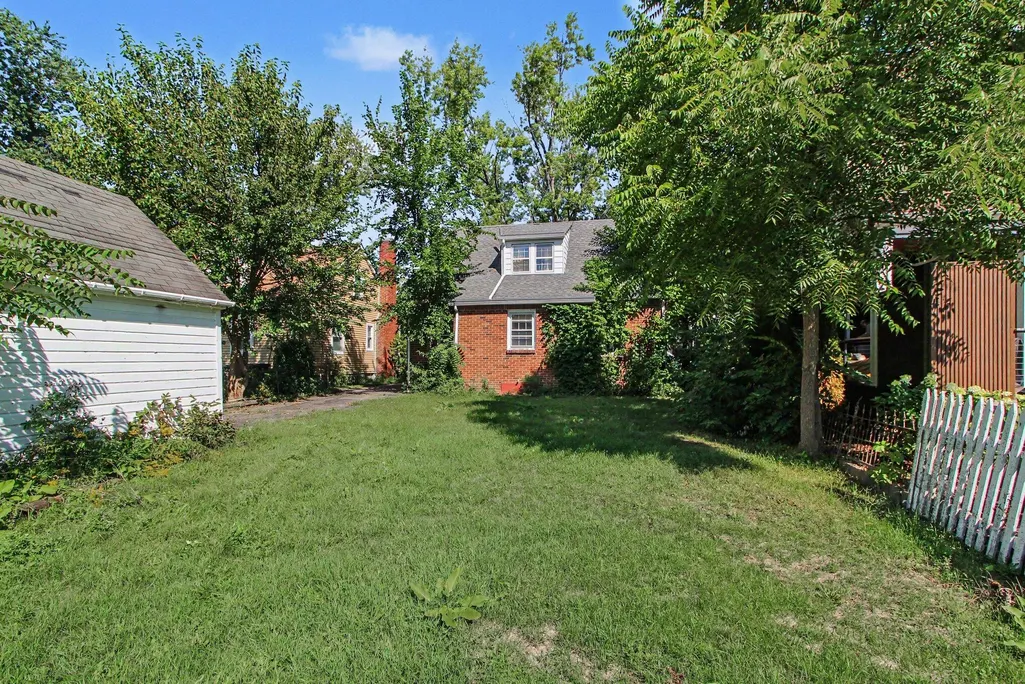
- Lot Size0.13 Acres
Data Source:
Michigan Regional Information Center (MICHRIC)
Property Description
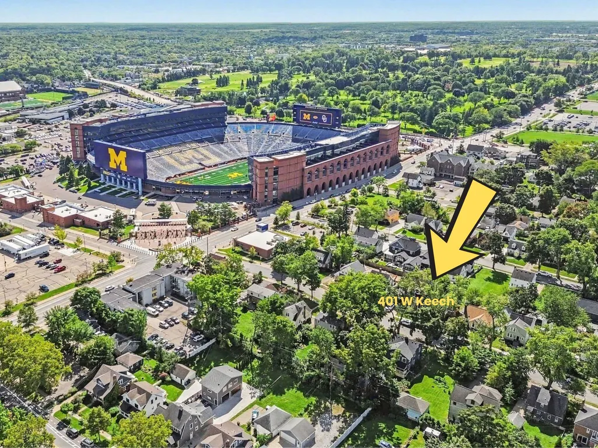
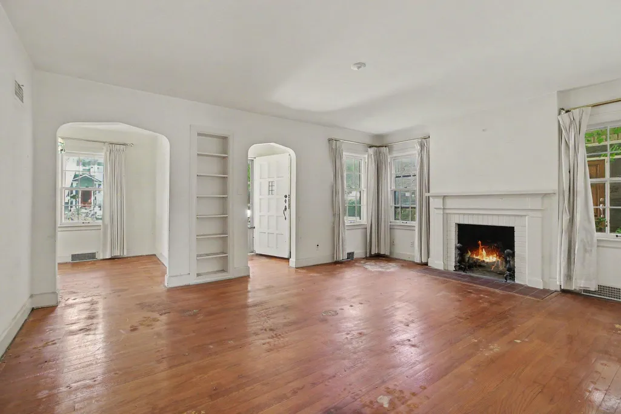
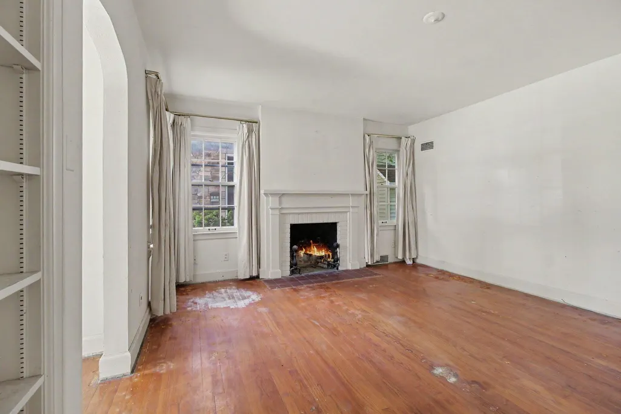
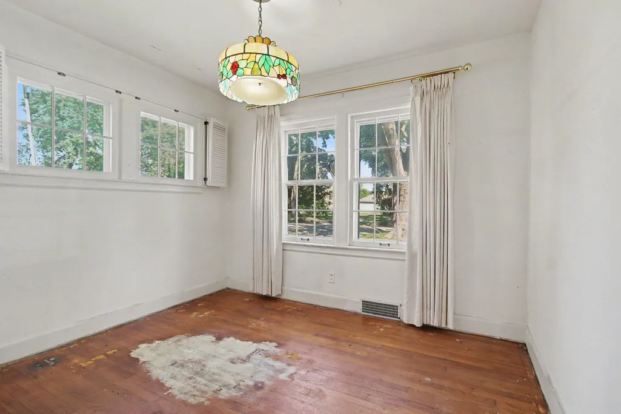
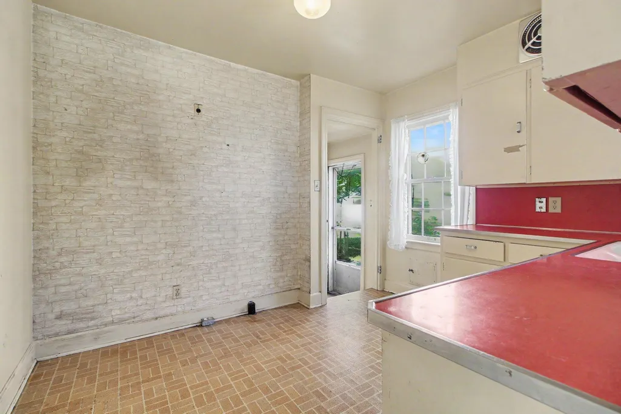
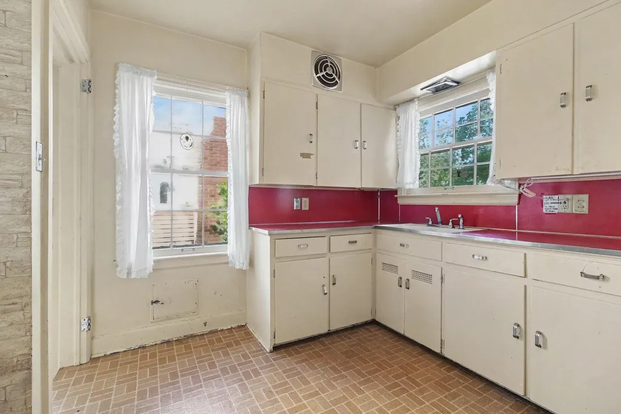
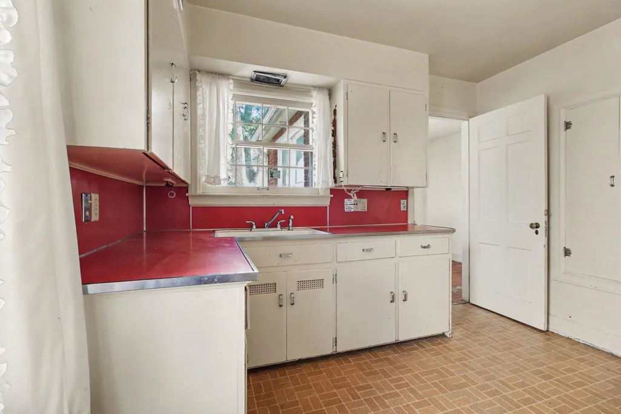
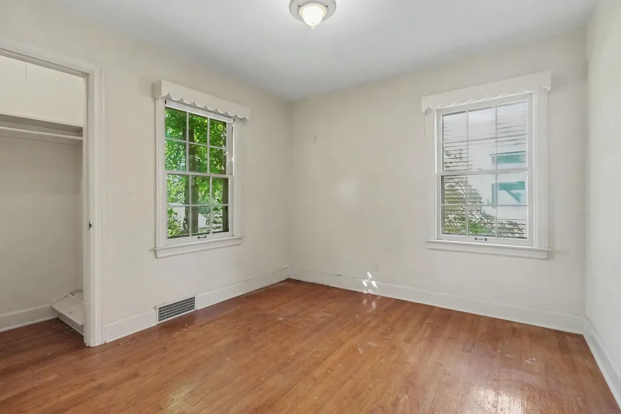
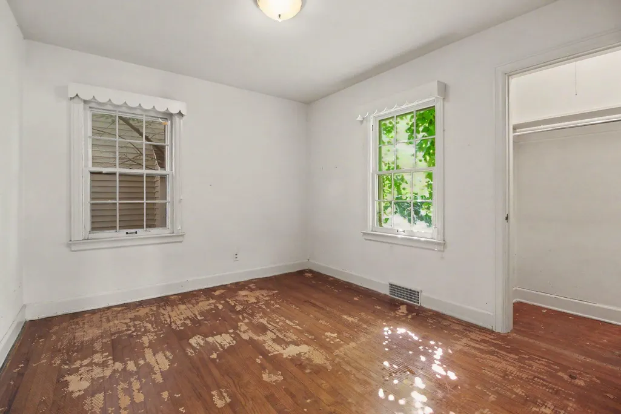
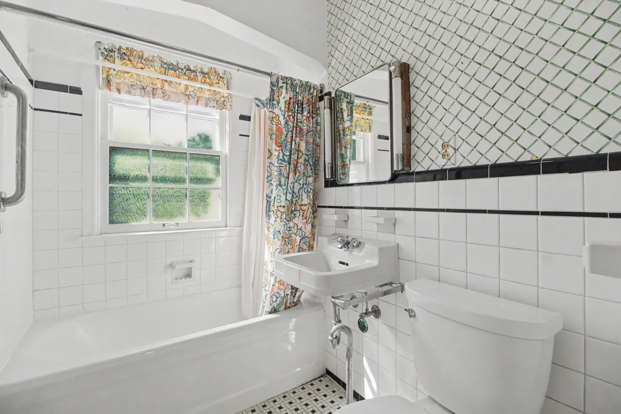
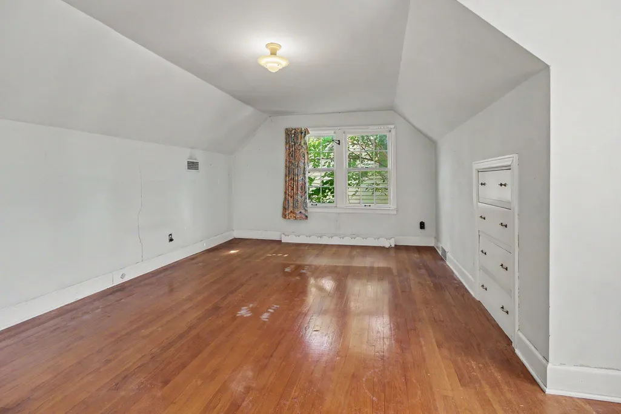
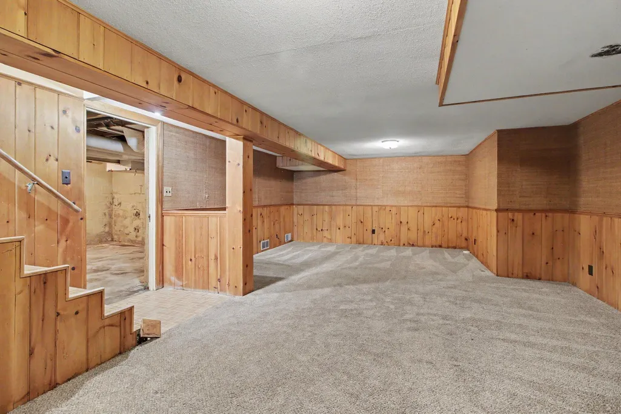
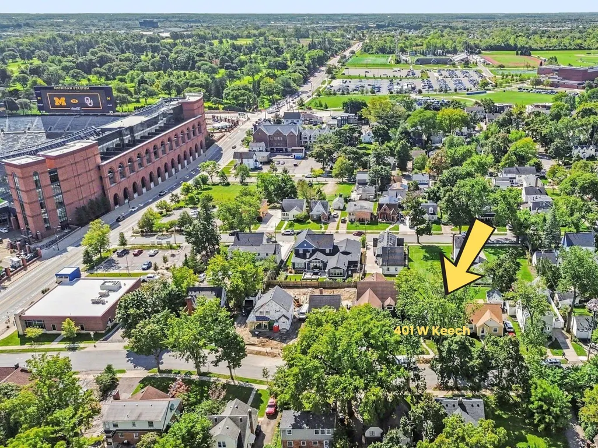
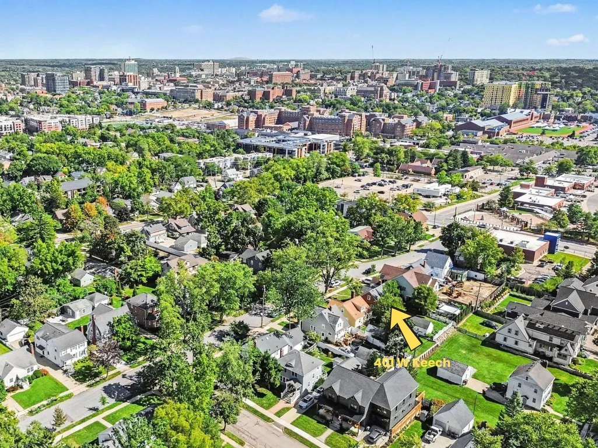
This location, wow! You could almost throw a football from your backyard to the Big House! Charming brick cape cod has lots of architectural detail with built-ins, curved case openings, entry foyer, and wood burning fireplace. Carpet has been pulled up to reveal hardwoods on main floor. 2 main floor bedrooms with full ceramic bath, and another bedroom up. Finished basement offers living space, storage, laundry and another full bath. HERD score is 4, see report on A2HERDmap. So much opportunity with this lovely home, don't miss this rare chance to own so close to downtown and the Big House!
| Price History | |
|---|---|
| 9/18/2026 | Listed $530,000 |
General Features
| Sewer | Public |
|---|---|
| Heating | Forced Air |
| Cooling | Central Air |
| Possession | Close Of Escrow |
| Appliances | Disposal,Dryer,Washer |
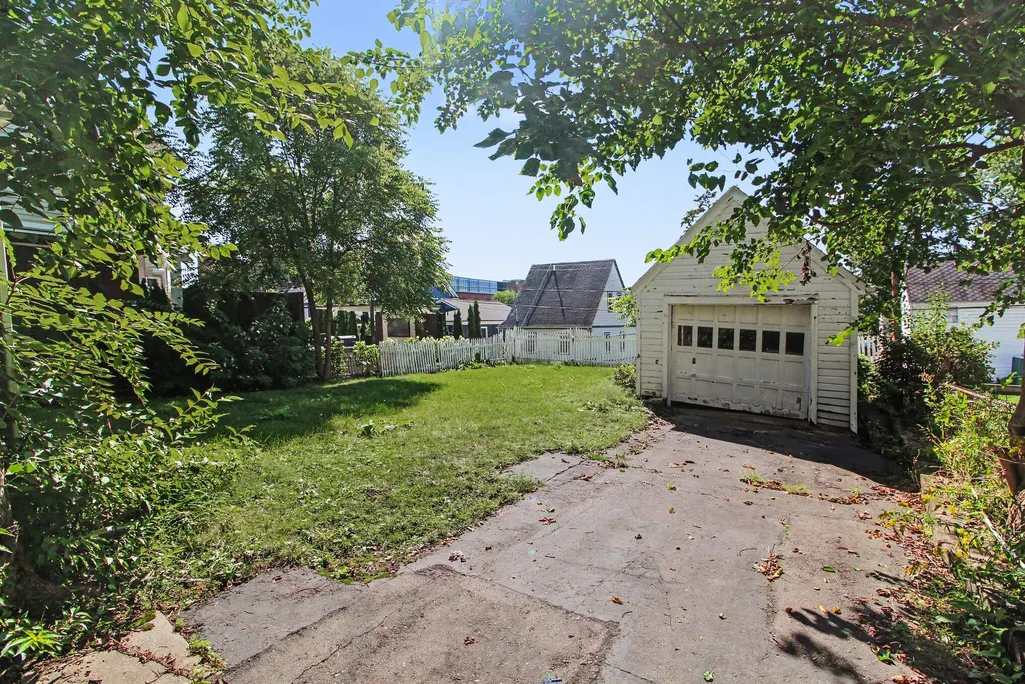
| Garage Spaces | 1.0 |
| Architectural Style | Cape Cod |
| Construction Materials | Brick |
| Year Built | 1938 |
| Stories Count | 2 |
| Township | Ann Arbor |
| Property Subtype | Single Family Residence |
| Tax Year | 2025 |
| Ownership | Private Owned |
| County | Washtenaw |
| New Construction | No |
| Property Type | Residential |
| Attached Garage | No |
| Subdivision Name | Allmendinger Park |
| Garage Y/N | Yes |
| Total Rooms | 8 |
| Full Baths | 2 |
| Status | Active |
| City | Ann Arbor |
| High School District | Ann Arbor |
| Lot Size Units | Acres |
| Lot Size Square Feet | 5663.0 |
| Carport Y/N | No |
| Listing Terms | Cash,Conventional |
| Land Lease Y/N | No |
| Tax Annual Amount | 6471.75 |
| Home Warranty Y/N | No |
| Lease Renewal Y/N | No |
| Additional Parcels Y/N | No |
| Rent Control Y/N | No |
| Standard Status | Active |
| Tax Assessed Value | 120597 |
| MobileHomeRemainsYN | No |
| Legal Description | LOT 115 OAK CREST SUB |
| Senior Community | None |
Interior Features
| Basement | Full |
|---|---|
| Flooring | Carpet,Ceramic Tile,Engineered Hardwood,Vinyl |
| Total Fireplaces | 1 |
| Air Conditioning Y/N | Yes |
| Heating Y/N | Yes |
| Fireplace Y/N | Yes |
| Half Baths | 1 |
| Laundry Features | In Basement |
| Total Bedrooms | 3 |
| Below Grade Finished Area | 400.0 |
| Main Level Bedrooms | 2 |
| Total Baths | 3 |
Exterior Features
| Parking Features | Detached |
|---|---|
| Lot Features | Level,Sidewalk |
| Water Source | Public |
| Lot Size Area | 0.13 |
| Spa | No |
| Building Area Total | 1350.0 |
| Lot Dimensions | 45x123 |
| Lot Size Acres | 0.13 |
| Waterfront Y/N | No |
| Crops Included Y/N | No |
| Horse Y/N | No |
| Irrigation Water Rights Y/N | No |
Amenities
- Foreclosure
- Views
- Short Sale
- New Construction
- Adult 55+
- Lease To Own
- No HOA Fees
- Furnished
- Primary On Main
- Air Conditioning
- Seller Finance
- Green
- Fixer Upper
- Horse
- Golf
- Fireplace
- Deck
- Garage
- Basement
- Pool
Property vs Single Family Average in 48103
Price
Taxes
Year Built
 Listing information is provided by Participants of the MichRIC MLS. IDX information is provided exclusively for personal, non-commercial use, and may not be used for any purpose other than to identify prospective properties consumers may be interested in purchasing. Information deemed reliable but not guaranteed. ©: MichRIC MLS. Last Update September 19, 2026 1:23 AM UTC
